
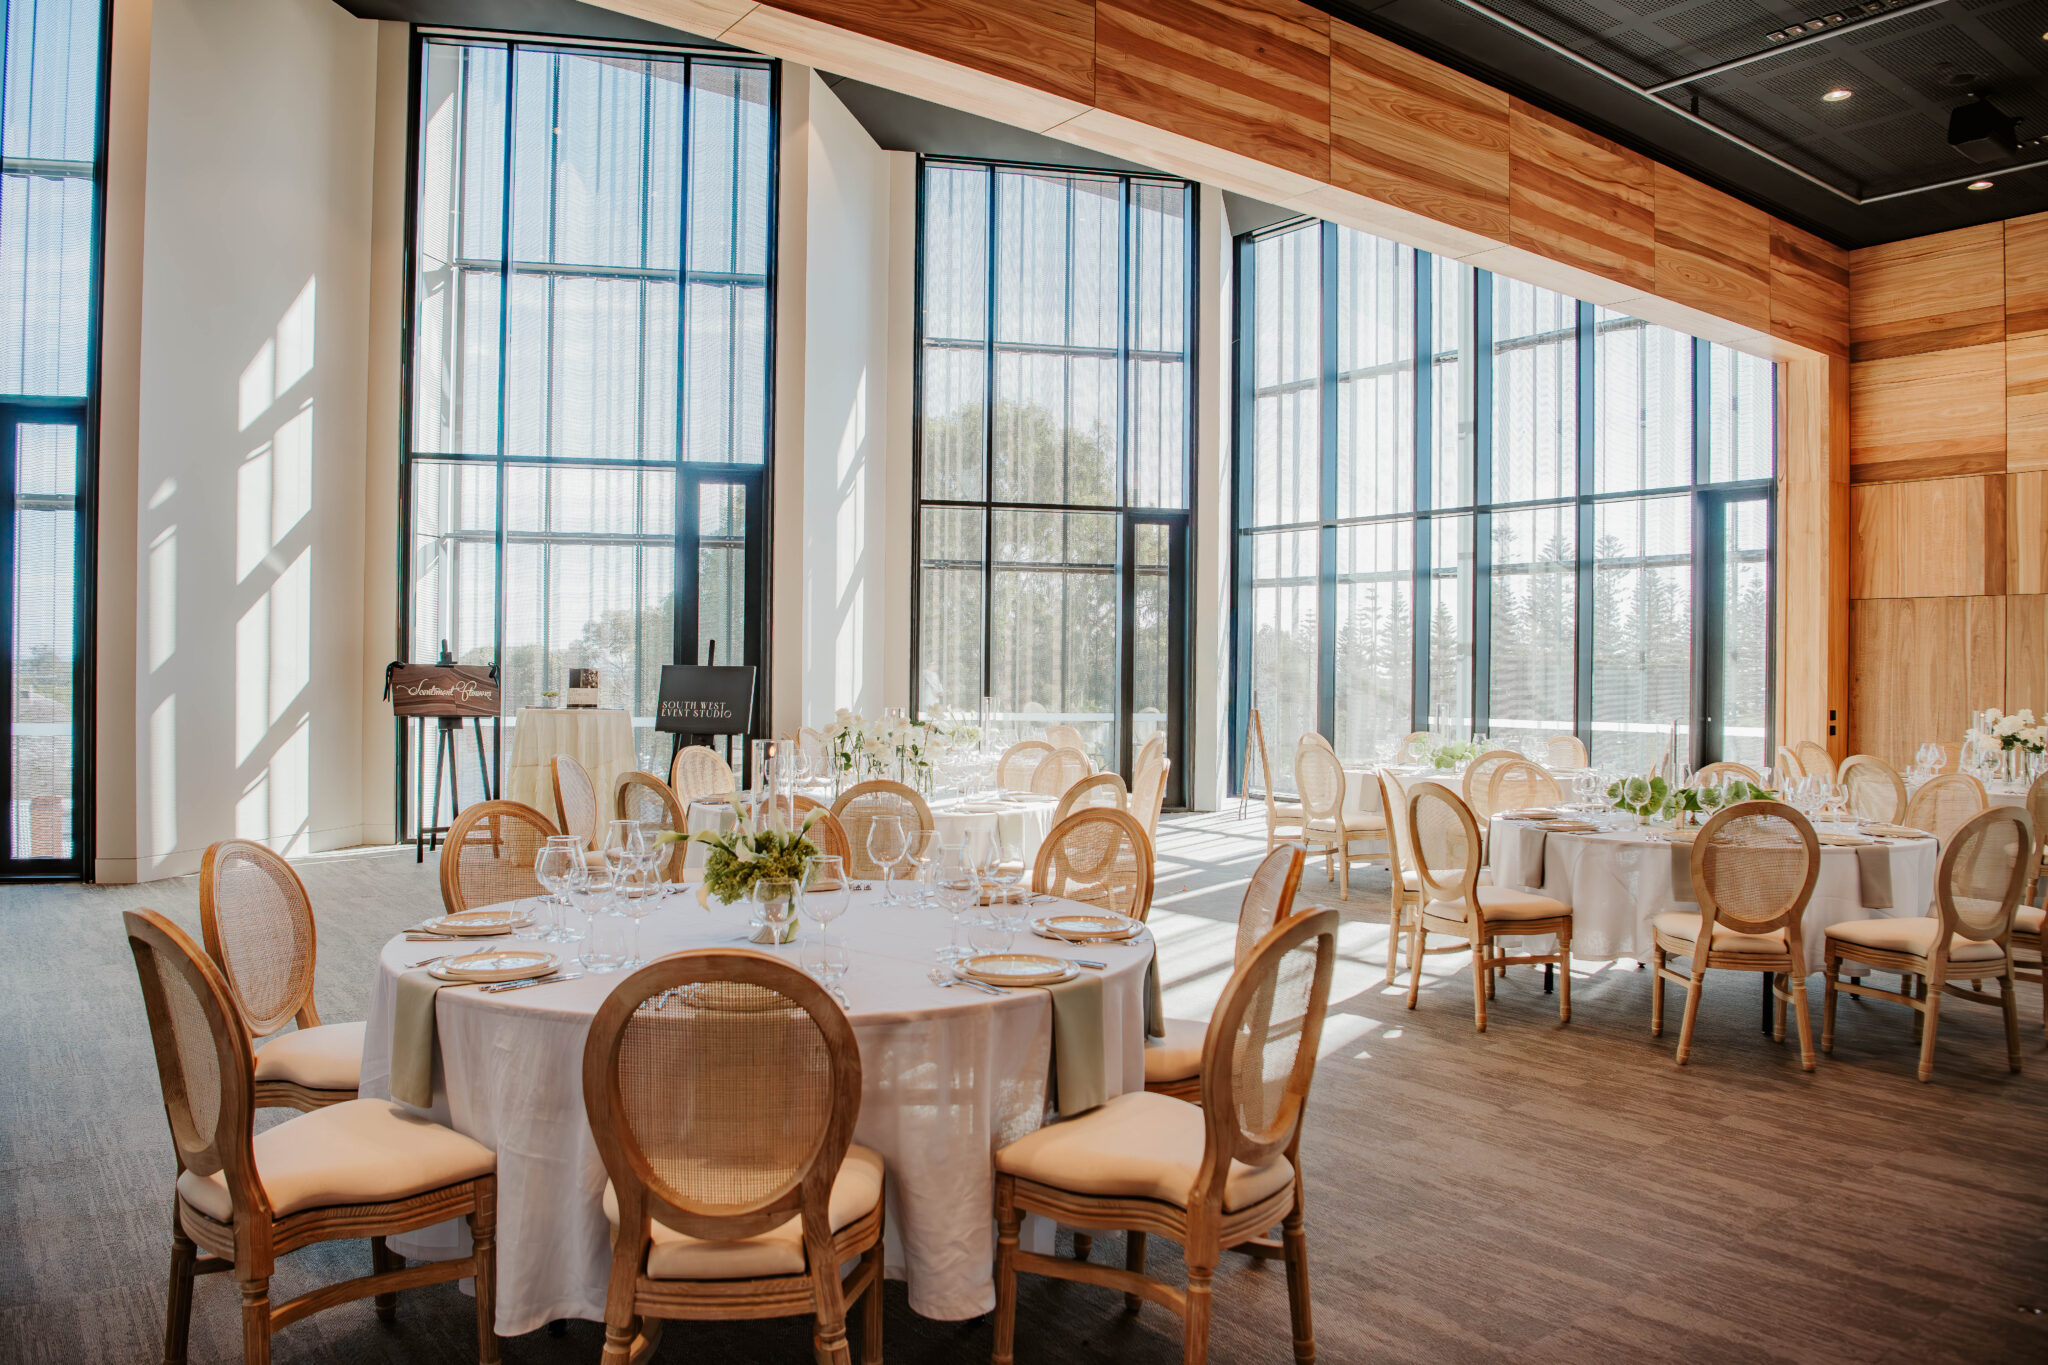
SOPHISTICATED FUNCTION ROOMS
Business Events – Workshops – Meetings – Banquets – Cocktail Parties – Special Events
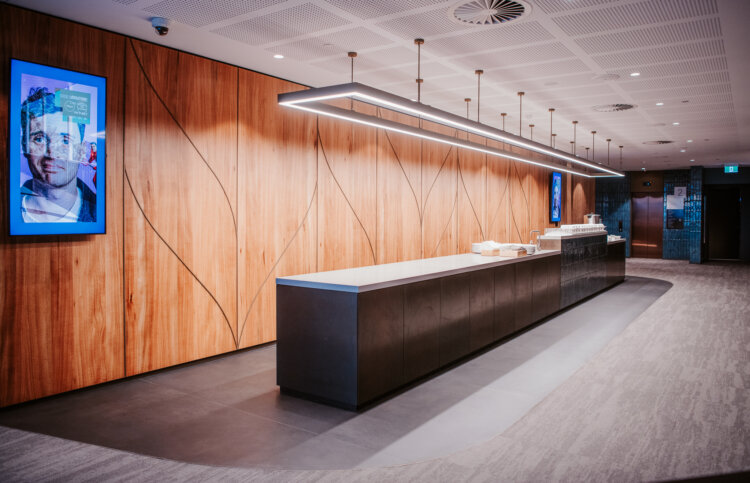
Saltwater’s function rooms are located on level 2 with entry via a foyer that is perfect for registration, catering breaks and pre or post event cocktail events.
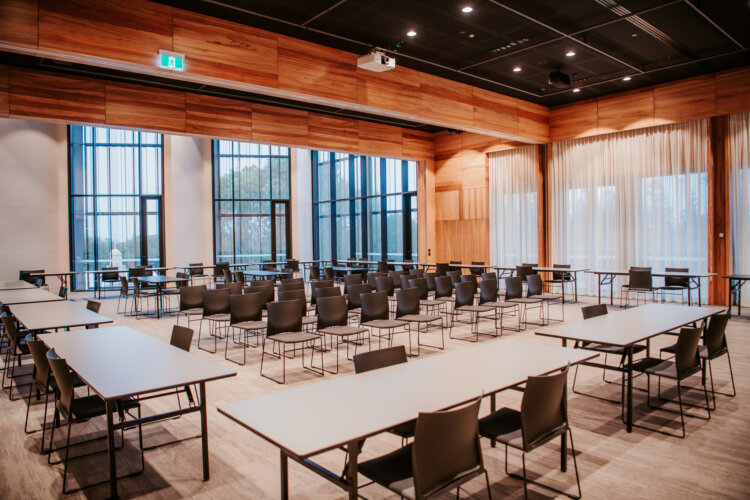
With operable walls, the three function rooms can be configured as one large room for conferences and events, or as smaller rooms ideal for breakout sessions, workshops, board meetings, seminars and delegate lounges.
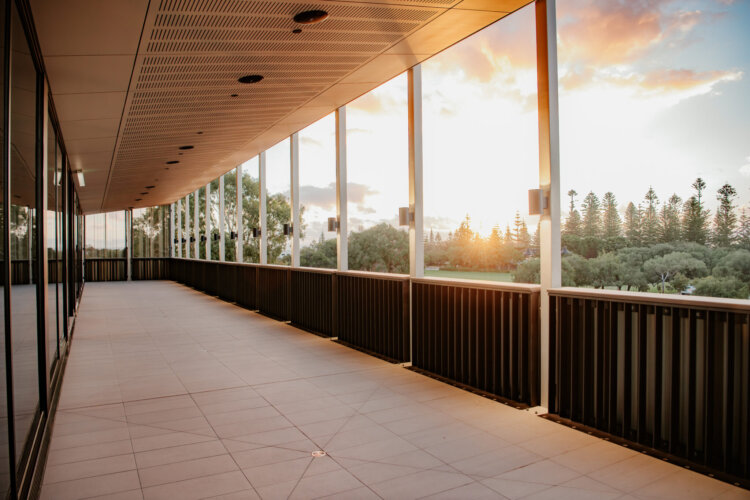
Equipped with state-of-the-art audio-visual technology, these sophisticated function rooms enjoy abundant natural light and access to an alfresco balcony with superb views of the Foreshore Precinct and Geographe Bay.
Features
- Integrated audio-visual equipment
- Operable walls for flexible configurations of 1, 2 or 3 rooms
- Alfresco balcony with views of Geographe Bay
- Full-service kitchen, dry store and cool room
- Level 2 bar
- Dressing room for keynote speakers and principal performers
- Patron amenities
- Sprung wooden dance floor in the Rehearsal Room (Function Room 3)
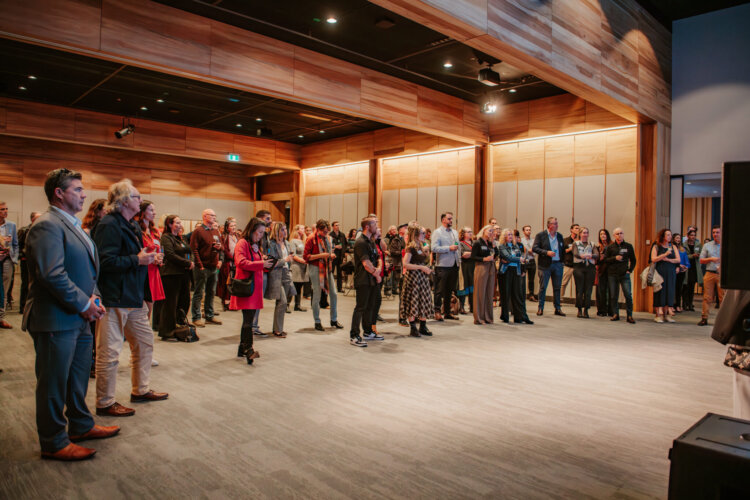
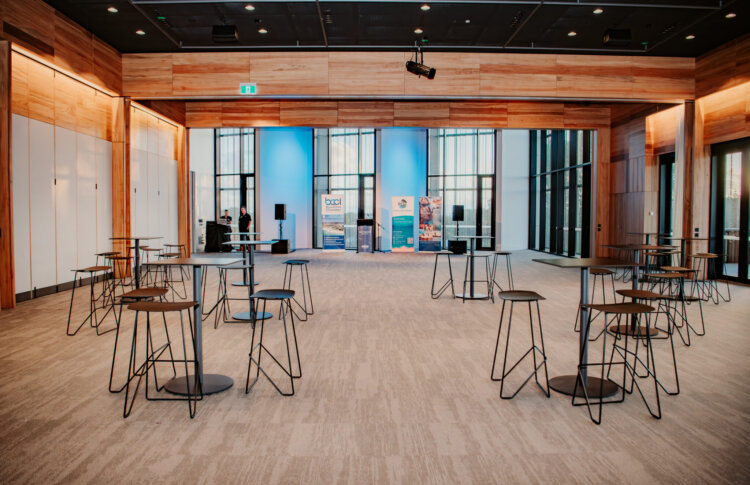
Entire Conference Suite
- Area: 420m2
- Banquet seating capacity: 320
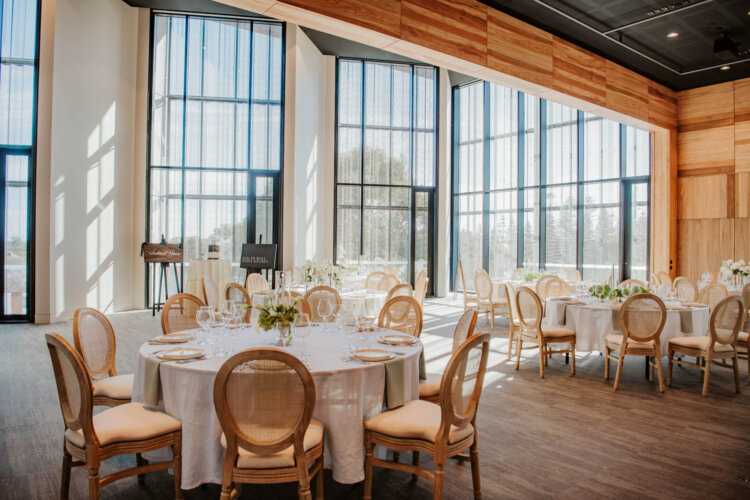
Function Room 1
- Area: 96m2
- Seating capacity: 116
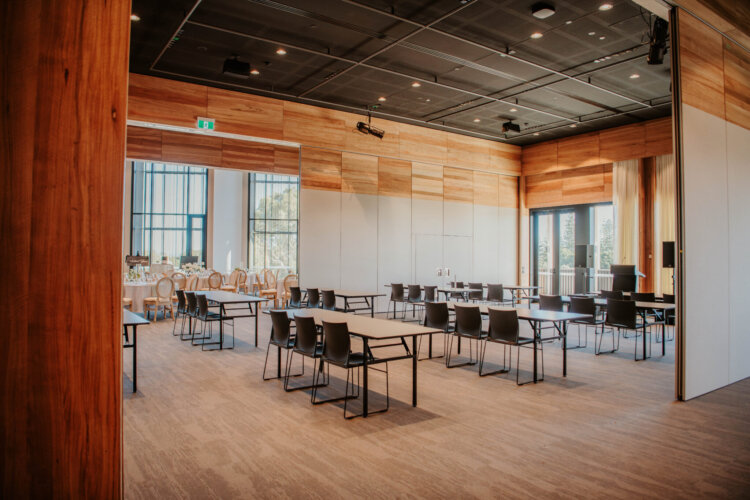
Function Room 2
- Area: 105m2
- Seating capacity: 136
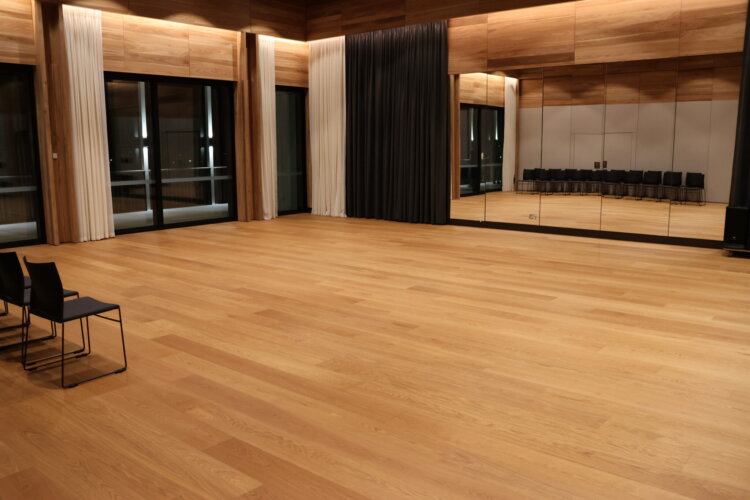
Function Room 3
- Area: 130m2
- Seating capacity: 136
Conference Suite
Flexible spaces with the latest technology for business events
- Entire conference suite area: 420m2
- Banquet seating capacity: 320
- Alfresco balcony area: 101m2
- Balcony standing capacity: 100
Subscribe to Salty Stories
Events, News, Competitions
"*" indicates required fields
View our privacy statement